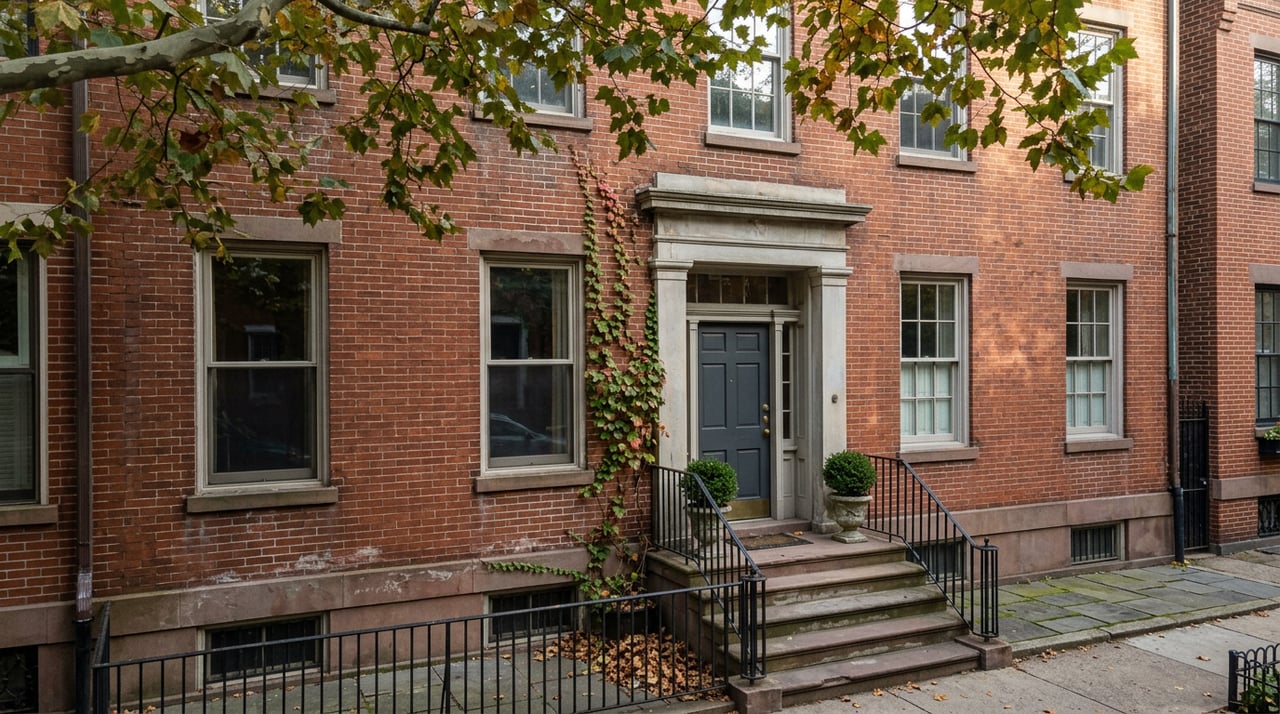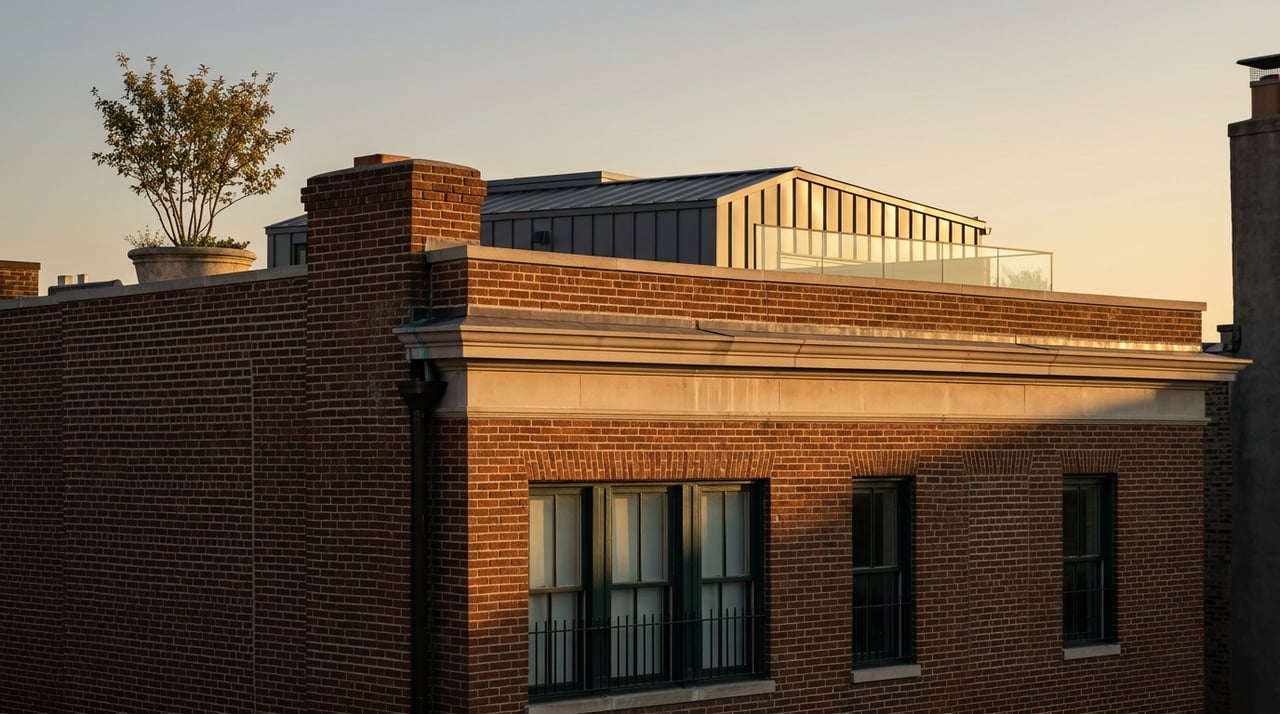
Two townhouses in the West Village are sitting in front of the Landmarks Preservation Commission right now. One, at 432 Hudson Street between Morton Street and St. Luke's Place, went before the LPC this January with a Peter Pennoyer Architects plan to restore the front facade, rebuild the storefront in a Victorian style, and add a rooftop bulkhead. The other, at 60 Bank Street between West 4th and Bleecker, came up this spring with a Sawicki Tarella Architecture + Design proposal for a rooftop addition clad in standing seam zinc, complete with a glass-walled roof deck.
Neither building is doing anything unusual for the neighborhood. Rooftop additions, rear facade work, and restored storefronts are the bread and butter of West Village renovation. What both applications reveal, if you read them closely, is the actual mechanism that determines how long a landmark renovation takes and what it costs. It isn't the scope of the work. It's whether anyone standing on the sidewalk can see it.
The rule buyers assume is the opposite of the rule that exists
Most buyers walk into a West Village purchase assuming the Landmarks Preservation Commission adds a parallel layer of paperwork, something that runs alongside the Department of Buildings process and slows it down a little. That's not how it works. LPC approval has to be secured first, in full, before you can even file with the DOB. The two processes don't run at the same time. One has to finish before the other begins.
That sequencing is the part the standard renovation budget doesn't account for. A generic Manhattan gut renovation might allocate three to six months for design and permitting before construction starts. In a landmarked building, that window has to absorb an entirely separate review, with its own hearing calendar, before the DOB clock even starts ticking. Buyers who price in "landmark costs" as a materials markup are solving for the wrong variable. The real cost is calendar time, and it front-loads onto a phase most people assume is short.
What the Commission is actually measuring
The 60 Bank Street application makes the actual test visible. The architects didn't just submit a design for a rooftop addition. They submitted sightline studies and built mockups to prove the addition would stay hidden behind the existing roofline when viewed from Bank Street and the surrounding intersections. That's the entire question the LPC is asking: can this be seen from a public way. Not whether the work is tasteful, not whether it adds value, not even whether it's structurally sound. Visibility.
This is why two projects of similar scope can land in completely different review tracks. A rooftop addition that a sightline study proves is invisible from the street can move through as a more routine review. The same addition, visible from one sidewalk vantage point, gets pulled into a full public hearing before the Commission, with community board input and, often, a request for revised mockups. The 432 Hudson Street application, with its front facade restoration and new rooftop bulkhead, went to the LPC this January for exactly that kind of scrutiny, the ordinary process for anything touching a street-facing elevation.
For a buyer, the practical takeaway is specific: before you assume a rooftop deck or rear extension is a minor add, find out whether it's visible from the block. That single fact determines which of three review tracks your project lands in, and the tracks don't move at the same speed.
| Review Tier | Typical Scope | Typical Timeframe |
|---|---|---|
| Certificate of No Effect | In-kind repairs, no visible change | Weeks to about a month |
| Permit for Minor Work | Small compliant changes (in-kind windows, repointing) | About one to two months |
| Certificate of Appropriateness | Significant exterior alterations, requires public hearing | Two to six months or more |
That last tier is where most West Village townhouse renovations live, because rooftop additions, rear yard excavations, and facade changes almost always require a full Certificate of Appropriateness. And the six-month figure is a floor, not a ceiling. Applications that get sent back for design revisions, which is common when a Commission or community board asks for a different setback or a different material, add another hearing cycle before the case closes.
The math a September closing has to absorb
If you're signing a contract on a West Village townhouse this month with plans for a rooftop addition or a significant rear facade change, the realistic sequence looks like this: architect engagement and pre-application scoping first, then a Certificate of Appropriateness filing, then a hearing slot, then likely at least one round of revisions before approval. Only after that closes can you file with the DOB and start the permit clock that governs actual construction. Industry timelines for this kind of pre-construction phase on a significant exterior project in Greenwich Village run twelve to eighteen months before ground is broken, with a full gut renovation, LPC approval included, typically spanning twenty-four to thirty-six months start to finish.
That means a buyer closing this month with rooftop plans should not expect a shovel in the ground before late 2027 or early 2028, and shouldn't expect the finished product before sometime in 2028 at the very earliest. That's not a worst case. That's the typical case for a district where the review board's entire job is scrutinizing what's visible from the street.
The cost side follows the same logic. Landmark-compliant construction in Greenwich Village runs roughly 30 to 50 percent above comparable non-landmarked work, driven by specialty materials like in-kind wood windows and matched masonry, plus the professional fees for architects and expediters who know how to build an LPC submission that doesn't bounce back for revisions. A full townhouse gut, landmark restoration included, tends to run $600 to $1,200 per square foot, which puts a 4,000-square-foot West Village townhouse renovation in the $2.4 million to $4.8 million range before you've touched a kitchen finish. Buyers who build that number into their initial offer negotiate from a stronger position than buyers who discover it during design development.
Confirm which district you're actually in
Most of the West Village sits inside the original Greenwich Village Historic District, designated on April 29, 1969, a roughly 90-block area running from University Place to the Hudson River and from St. Luke's Place up to 13th Street. Streets like Bank, Bethune, Charles, and Perry were part of that original boundary, which means the buildings on them, many dating to the 1830s and 1840s, have been under LPC review for more than half a century.
The district has grown since then. Extensions added in 2006 and 2010 pushed protection further east and south, into blocks around MacDougal, Sullivan, Thompson, and Bleecker that are generally considered the South Village rather than the West Village proper, and those extension districts carry design guidelines that vary modestly from the original 1969 rules. If your target property sits closer to that eastern edge, don't assume the same guidelines apply automatically. Pull the specific designation report for your block before you finalize a renovation scope, not after.
If the property is an apartment rather than a townhouse, add one more layer: your co-op or condo board runs its own alteration agreement review, typically taking eight to twelve weeks, on top of whatever LPC and DOB approvals apply. Board review and landmark review are not the same process and don't happen on the same timeline, so a buyer weighing a pre-war apartment renovation should ask about both separately rather than assuming board sign-off implies landmark sign-off.
What this means if you're already under contract
The buyers who get through this cleanly share one habit: they request an LPC pre-application meeting before finalizing design, so they know which review tier they're facing before they've spent money on drawings that might need to change. They also ask the seller for the property's prior LPC and DOB history up front, since a previous owner's unresolved violation or incomplete filing becomes the new owner's problem the moment the deed transfers.
This is the part of a West Village transaction where having a team that handles both the brokerage side and the construction management side actually matters. Knowing a rooftop addition needs a sightline study before you write the offer, or that a facade restoration on a corner lot might draw more scrutiny than the same work mid-block, changes how you structure a bid and how you plan your first year in the house.
If you're evaluating a West Village property with renovation in mind, or you already own one and are trying to plan a project around the LPC's calendar rather than against it, the team at Falchiere Group works both sides of that equation every day. Schedule a Consultation and we'll walk through what your specific block, and your specific plans, are actually up against.
A few direct answers
Does LPC approval apply to interior renovations too? Generally no. The Commission's jurisdiction is the exterior and anything visible from a public way. Interior work that doesn't touch the facade, roofline, or other street-visible elements typically only needs standard DOB permits.
Can I speed up the process by hiring a well-known architect? An architect experienced with LPC submissions won't shorten the Commission's calendar, but a complete, well-documented application with clear sightline studies is far less likely to get sent back for revisions, which is where most delays actually happen.
What if the prior owner already did unpermitted exterior work? That becomes your liability at closing unless it's resolved beforehand. Ask for the LPC and DOB permit history on any property you're seriously considering, and treat an open violation as a negotiating point, not a footnote.